Designing A Serene Sanctuary For Modern Custom Homes

Modern residential architecture increasingly prioritizes personal wellness, intentional living, and quiet contemplation. For decades, backyards were treated as disconnected utility zones, dominated by turfgrass interrupted only by a concrete patio slab or perimeter fence. Today, design philosophies have shifted decisively toward holistic biophilic planning, where the landscape serves as an organic extension of interior architecture. By executing site clearing, structural transitions, rich organic soil conditioning, and disciplined material harmony, property owners can cultivate an enduring private sanctuary that matures gracefully over decades.
Strategic Site Clearing and Canopy Management

Before breaking ground or laying stone, an outdoor sanctuary demands careful spatial editing. Many property owners either preserve every overgrown thicket out of caution or clear-cut the parcel into a barren slate. Neither extreme serves meditative design. Establishing a tranquil environment begins with evaluating the natural canopy to sculpt daylight patterns, manage prevailing breezes, and establish distinct visual boundaries that feel sheltered without appearing claustrophobic.
Observing sun paths across the site throughout the day informs key decisions. Morning light fosters quiet meditation, midday sun can become oppressive without intervention, and late afternoon light provides an ideal setting for contemplation. Where dense branches or volunteer saplings choke out airflow, selective tree removal creates dramatic sightlines and open pockets in the forest floor. Opening the canopy allows soft, dappled light to filter down onto moss beds and low gravel pathways, introducing the calming dynamic of sunlight filtering gently through leaves.
Site preparation must also respect the existing ecological balance. Disturbing underbrush can displace nesting animals or attract browsing wildlife that damages young landscaping. Implementing proactive local wildlife control early protects sensitive plantings, humanely manages animal corridors, and preserves native habitats across the property boundaries.
- Solar Trajectory Mapping: Track seasonal sun angles across all quadrants to determine where natural shade will fall.
- Canopy Thinning Guidelines: Eliminate dead wood and crossing limbs while preserving mature native anchor trees.
- View Corridor Development: Carve focused sightlines from interior windows toward garden focal points like stone lanterns.
- Living Sound Barriers: Retain dense perimeter shrubs along property borders to buffer noise and shelter songbirds.
Groundwork, Grading, and Soil Regeneration
A serene landscape cannot thrive atop depleted, compacted earth or poorly graded terrain. The ground beneath your feet sets both the hydraulic stability and the ecological vitality of the entire sanctuary. Residential construction frequently leaves subsoils compacted from heavy machinery, stripped of vital microbes, and prone to pooling water during downpours. Addressing these foundational elements ensures that stone features remain stable, water moves safely away from living areas, and botanical beds flourish.
Site grading should create gentle, organic contours rather than severe geometric slopes. Introducing subtle berms adds vertical dimension to flat parcels, conceals boundary fences, and naturally guides surface rainwater toward bioswales or rain gardens. Once base contours are established, layering rich, organic topsoil across planting zones revitalizes depleted ground. High-grade loam amended with leaf mold, compost, and coarse sand produces the well-drained, acidic soil profile needed for delicate mosses, broadleaf evergreens, and weeping maples to thrive without root rot.
Preparation also entails rejuvenating existing hard surfaces so new elements harmonize with clean slate and timber. Atmospheric grime and mildew that collect on boundary walls and older walkways introduce neglect that shatters tranquility. Deploying commercial pressure washers to lift grime from aged masonry and concrete pavers establishes a pristine canvas, restoring natural aggregate hues and setting a clean baseline for new woodwork.
- Grading for Drainage: Establish a downward slope away from living areas, channeling surface runoff into gravel infiltration trenches.
- Soil Conditioning Steps: Blend native subsoil with mature organic compost and horticultural sand to prevent root compaction.
- Surface Cleansing Protocols: Use rotary surface cleaners on pressure washers at controlled settings to clean hard surfaces without pitting stone.
- Organic Mulching Techniques: Cover freshly prepared beds with shredded bark mulch to preserve soil moisture and suppress weeds.
Architectural Transitions: Connecting Indoor and Outdoor Living

The boundary separating interior rooms from exterior landscapes should never feel abrupt or jarring. In traditional pavilions and meditative villas, the transition from conditioned shelter to nature is mediated by wide, sheltered verandas. This intermediate space allows occupants to sit protected from rain while remaining intimately connected to the sounds, breezes, and scents of the surrounding garden. Translating this concept into contemporary architecture requires intentional spatial alignment.
Indoor flooring lines should extend outward to lead the eye through floor-to-ceiling glass apertures. Aligning floor thresholds eliminates tripping hazards and dissolves the physical barrier between indoors and outdoors. Engaging specialized porch builders allows homeowners to construct expansive timber platforms, sunken verandas, or sheltered pavilions that sit flush with interior living rooms. These structures provide essential weather protection, allowing deep contemplation during afternoon rainstorms while offering comfortable outdoor reading alcoves during warmer months.
Because each residence exhibits unique rooflines, structural spans, and material palettes, architectural additions must never look like an afterthought. Developing an outdoor sanctuary tailored specifically to modern custom homes ensures that overhang depths, structural timber species, and glass pocket doors mirror the architectural grammar of the primary residence. When timber framing, ceiling soffits, and trim details match the interior design, the backyard becomes a genuine outdoor living suite.
- Continuous Material Planes: Match interior hardwood plank widths and layouts with exterior cedar, teak, or thermally modified ash decking.
- Recessed Track Assemblies: Install flush-mount sliding glass door tracks directly into the subfloor to eliminate raised thresholds.
- Deep Overhang Dimensions: Design porch roof eaves with extended projections to block summer solar heat while welcoming winter light.
- Acoustic Softening Measures: Finish outdoor ceilings with tongue-and-groove cedar battens to absorb ambient noise and amplify garden sounds.
Hardscaping and Natural Stone Artistry
Stone forms the skeleton of any meditative landscape. It represents permanence, timelessness, and the enduring weight of the earth. In dry-landscape traditions, strategically placed stones and raked gravel represent mountains, islands, and flowing water. Integrating stone artistry into a modern residential layout introduces tactile contrast against timber framing and soft green foliage, anchoring the outdoor space with quiet authority.
Arranging natural rock is an art of intentional asymmetry. Rather than purchasing uniform pre-cast pavers, engaging experienced masonry contractors ensures that irregular flagstone paths, monolithic boulder benches, and dry-stacked retaining walls are engineered to look as though they emerged naturally from the earth. Craftsmen carefully chisel and hand-set heavy stones, burying a third of their total mass below grade to give them visual weight and structural permanence. Raked gravel zones filled with light gray granite chips can be styled around these anchor boulders, providing clean lines and an engaging surface to rake into meditative wave patterns.
Pathways should also dictate the pace of movement. Instead of laying straight walkways that rush a visitor through the yard, stone paths should curve gently and feature varying stone sizes. Stepping stones require the walker to pay attention to their footing, gently pulling focus into the present moment. Broad landing stones encourage pausing at key intervals to view a particular angle of the garden, transforming a stroll into an exercise in mindfulness.
- Boulder Sourcing and Orientation: Select weather-worn fieldstones or basalt boulders, aligning natural stratification lines to evoke stability.
- Granite Chip Selection: Use fractured decomposed granite chips for gravel fields, as crushed angular stone holds raked ridges securely.
- Dry-Stacked Wall Construction: Build low terrace walls using native limestone or fieldstone without visible mortar joints.
- Variable Pathway Rhythm: Lay irregular flagstones at natural stride lengths, interspersing wider resting stones to invite contemplative pauses.
Aquatic Meditation: Reflective Pools and Gentle Movement
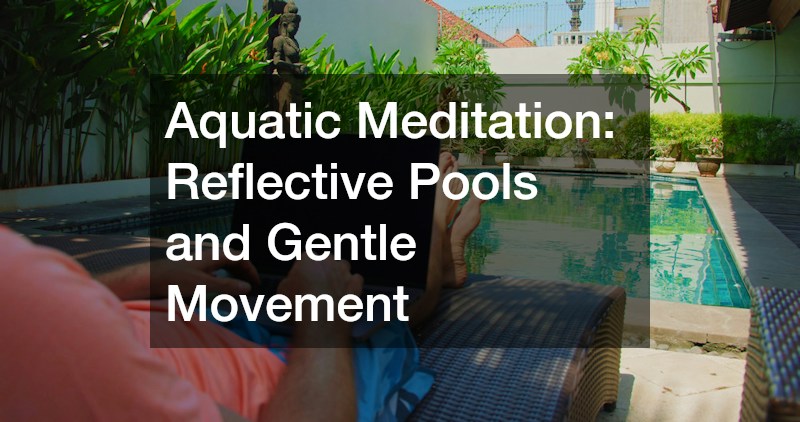
Water introduces movement, life, and restorative sound to an outdoor sanctuary. Its sensory presence masks distant traffic, cools the immediate microclimate on hot afternoons, and introduces dynamic sky reflections that change with passing clouds. The goal of integrating water in a modern landscape is not to recreate a bustling recreational waterpark, but to curate an aquatic mirror that balances stillness with gentle acoustic movement.
For properties seeking both wellness immersion and visual serenity, installing an in ground pool finished in dark charcoal plaster or deep slate pebble transforms a standard swimming amenity into a striking black water mirror. When calm, the dark water reflects the sky, timber framing, and overhanging maple branches like an obsidian basin. Integrated zero-edge perimeters allow water to spill silently into hidden perimeter stone troughs, eliminating noisy surface splashing while preserving a glass-like finish across the surface of the water.
Complementing still water with subtle auditory features enhances the feeling of tranquility. A simple granite water basin fed by a steady trickle of water through a minimalist bamboo pipe introduces a rhythmic, delicate sound that quiets internal chatter. Subsurface circulation jets and multi-stage biological filtration can be tucked away beneath surrounding stone copings or cedar boardwalks, keeping the water clean, oxygenated, and clear without noisy surface filtration equipment disrupting the quiet.
- Dark Interior Finishes: Specify dark charcoal or deep midnight-blue interior plasters to maximize mirror-like reflections and absorb solar warmth.
- Perimeter Overflow Details: Incorporate a slot-drain or perimeter-overflow edge along the pool boundary to maintain an uninterrupted horizontal water sheet.
- Acoustic Water Features: Install carved stone spouts or cascading spillways that deliver steady splashing, masking ambient urban noise.
- Concealed Equipment Vaults: Position mechanical pool pumps, filtration tanks, and heat exchangers inside soundproof enclosures away from primary seating areas.
Sculpting Shaded Microclimates and Overhead Canopies
Open sky can feel vast and exposed. To create an environment where the mind feels settled, human beings naturally seek spaces of refuge—enclosures that offer overhead protection while maintaining clear outward views. Overhead architectural structures provide this sense of shelter, breaking up expansive outdoor spaces into human-scaled garden rooms that feel intimate, protected, and inviting.
Erecting slatted timber or minimalist powder-coated aluminum pergolas introduces structured verticality into the garden landscape. Positioned over flagstone terraces, gravel courtyards, or sunken seating zones, these open-air structures filter overhead sunlight into shifting patterns of shade throughout the day. Angling roof louvers allows homeowners to control midday glare while encouraging air circulation during still summer afternoons. In colder months, motorized louver systems can close completely to shed seasonal rain or snow, preserving the usability of the sanctuary year-round.
Softening the clean geometry of an overhead structure with living green vines blends architecture into the natural plant palette. Deciduous climbers like Chinese wisteria, climbing hydrangea, or Japanese honeysuckle provide a dense canopy of shade and delicate seasonal blooms throughout summer, while dropping foliage in autumn to allow warm solar light into the seating area during winter. When paired with integrated warm-white downlighting concealed within the beams, these garden structures glow softly at night without casting glaring ambient light across the rest of the yard.
- Louver Angle Optimization: Align roof rafters north-to-south at forty-five-degree angles to maximize afternoon shade while maintaining open sky views.
- Living Vine Selection: Plant non-invasive, sweet-scented climbers at support posts, guiding early growth along concealed stainless-steel wire trellises.
- Integrated Drip Irrigation: Run micro-drip irrigation lines up structural posts to nourish climbing vines without visible surface hoses.
- Concealed Architectural Lighting: Recess miniature low-voltage LED spotlights directly into horizontal rafter beams to cast gentle downlight.
Harmonizing Surfaces, Palettes, and Finishing Touches

The final layer of designing a backyard retreat lies in achieving chromatic and textural harmony. When too many contrasting colors, synthetic materials, or competing finishes enter an outdoor space, visual noise overwhelms the senses. Meditative spaces rely on a restrained color palette drawn directly from the surrounding natural environment—soft slate grays, deep forest greens, warm cedar browns, and rich charcoal tones.
The exterior walls of the residence form the primary visual backdrop for the entire garden space. Choosing muted, matte earth tones through professional exterior house painting transforms stark drywall and siding into a calm, receding canvas that accentuates surrounding greenery. Cool charcoal, sage gray, or warm taupe finishes absorb bright light, softening perimeter glare and allowing the delicate silhouettes of Japanese maples and bamboo screens to stand out in high relief against the facade.
Complete the space by curating tactile outdoor furnishings that celebrate natural materials and patina. Weathered teak armchairs, hand-carved stone lanterns, smooth basalt pebble borders, and low cedar meditation platforms encourage physical touch and calm movement. Designate distinct sensory zones: a barefoot-friendly moss path leading toward a quiet cedar reading bench, a gravel terrace for stretching or tea ceremonies, and a sheltered fireside corner for evening conversation. By restricting the color palette and using authentic materials that age gracefully, the landscape feels timeless, cohesive, and grounded.
- Matte Exterior Finishes: Use low-sheen, ultra-matte exterior architectural paints in charcoal or slate to reduce reflective glare against garden surfaces.
- Authentic Material Selection: Avoid glossy synthetic plastics, opting instead for oil-rubbed bronze, untreated copper, raw cedar, and honed stone.
- Sensory Ground Transitions: Border smooth flagstone patios with river stones or soft creeping thyme, creating tactile textural changes beneath your feet.
- Minimalist Furnishing Strategy: Choose low-profile, clean-lined lounge seating with weather-resistant linen-weave cushions in stone and sand tones.
A finished garden sanctuary is never static; it is an evolving ecosystem that shifts and matures through every passing season. Spring brings the bright emergence of fresh foliage and vibrant mosses; summer introduces the gentle sounds of water and leafy shade; autumn paints the canopy in amber and crimson; and winter highlights the austere structural beauty of stone, bark, and falling snow. By investing in enduring materials and disciplined architectural balance, you create a timeless sanctuary that provides daily solace, grounding presence, and quiet restoration for a lifetime to come.