From Kitchens to Bathrooms A Guide to Interior Home Upgrades

A well-planned interior renovation can make a home more functional, comfortable, and visually cohesive. Instead of changing one room at a time without a larger plan, homeowners can look at how kitchens, bathrooms, hallways, entryways, and shared living spaces connect. This broader approach makes it easier to choose materials, coordinate contractors, and avoid decisions that may create conflicts later. It can also help homeowners prioritize projects based on how each space is used every day.
Interior upgrades do not have to involve a complete remodel. Replacing worn surfaces, improving storage, updating fixtures, or changing how natural light enters a room can make a noticeable difference. Some projects focus on appearance, while others address convenience, maintenance, or long-term performance. Before beginning, homeowners should think about budget, timing, household routines, and whether multiple improvements should be completed together. Planning carefully can create a smoother renovation process and help each upgrade feel like part of one connected home.
Start With a Detailed Evaluation of the Home
Before selecting finishes or ordering materials, homeowners should understand the current condition of the property. Walls, floors, plumbing, electrical systems, ventilation, moisture levels, and structural components can all affect renovation decisions. Identifying concerns early reduces the chance that hidden issues will interrupt work after demolition begins.
Home inspection services can provide useful information before a major interior renovation, particularly in older homes or properties that have not been updated in many years. An inspection may reveal signs of water intrusion, aging wiring, damaged flooring, inadequate ventilation, or other conditions that deserve attention before cosmetic work begins.
This stage is also a good time to review how each room functions. A kitchen may lack storage, a bathroom may have poor lighting, or a hallway may feel narrow because of the way doors swing. Homeowners can create a list of problems they want to solve rather than focusing only on colors and finishes.
For larger projects, custom home builders may also help homeowners understand how planned changes will affect adjacent rooms, mechanical systems, and structural elements. Even when the project is limited to the interior, coordination matters. Moving a wall, widening an opening, or relocating plumbing can influence several rooms at once.
A thorough evaluation helps establish realistic priorities. It can also prevent homeowners from spending heavily on finishes before addressing the systems and conditions that support them.

Improve Kitchen Storage and Work Areas
The kitchen often has the most complicated mix of storage, plumbing, appliances, lighting, and work surfaces in the home. Small changes can improve its function, but larger upgrades should be planned around how people cook, clean, store food, and move through the room.
Replacing or reconfiguring a kitchen cabinet layout can increase storage and improve access to frequently used items. Deep drawers, pull-out shelves, vertical dividers, and dedicated pantry storage can reduce clutter while making everyday tasks easier. Homeowners should consider where dishes, cookware, food, and small appliances will be stored before finalizing cabinet locations.
Work surfaces are another major part of the design. Granite kitchen countertops remain an option for homeowners who want a durable natural stone surface with distinctive patterns. Because granite varies from slab to slab, seeing the material in person can help buyers understand color, veining, and overall appearance before installation.
Countertop height, overhangs, and edge details should be coordinated with the cabinet design. Homeowners should also think about where outlets, sinks, and appliances will be located so the surface works efficiently.
Lighting can make the renovated kitchen more practical. Under-cabinet lighting, ceiling fixtures, and task lighting over prep areas can reduce shadows. Coordinating storage, counters, and lighting creates a kitchen that supports daily routines instead of relying on appearance alone.
Upgrade Water Quality and Kitchen Convenience
Kitchen improvements can also address the systems homeowners use every day. Water quality, faucet placement, sink size, and appliance connections all influence how convenient the room feels.
Water purificaton systems can be considered when homeowners want to improve the quality of water used for drinking or cooking. Different systems may be installed at a single faucet, under the sink, or at a broader point in the home’s plumbing. The right approach depends on the household’s goals, available space, and local water conditions.
Homeowners should review installation requirements before choosing a system. Some options require additional plumbing, filter access, electrical connections, or space inside a cabinet. Planning these details early can prevent conflicts with garbage disposals, storage, or other equipment beneath the sink.
Sink and faucet placement should also reflect how the kitchen is used. A deep basin can make it easier to wash large pots, while a pull-down faucet may improve reach. Families who frequently cook together may benefit from a secondary prep sink or a wider work zone.
Small details can improve convenience as well. Built-in trash storage, charging drawers, appliance garages, and organized pantry areas can reduce clutter. When these features are planned alongside plumbing and cabinetry, they are easier to integrate cleanly.

Refresh Bathrooms With Functional Surface Updates
Bathrooms experience daily moisture, cleaning, and temperature changes, so materials must be selected with durability in mind. Worn grout, damaged flooring, outdated wall finishes, and difficult-to-clean surfaces can make a bathroom feel older than it is.
Tile replacements can update floors, shower surrounds, backsplashes, and other wet areas. Homeowners should consider slip resistance, grout maintenance, tile size, and how the material will perform in a damp environment. Large-format tiles may reduce the number of grout lines, while smaller tiles can provide additional traction in some applications.
The layout of a shower can also affect comfort and maintenance. A custom glass shower door can be designed around a specific opening, making it useful for bathrooms where standard sizes do not fit well. Clear glass can make a smaller room feel more open, while textured or patterned glass can increase privacy.
Hardware, hinges, and seals should be selected with regular exposure to moisture in mind. Proper installation helps the door open smoothly while directing water toward the shower area rather than the bathroom floor.
Homeowners should also evaluate ventilation. An effective exhaust fan can help control moisture after showers and baths. Combining appropriate materials with good ventilation can make a bathroom easier to maintain and reduce the chance of persistent moisture problems.
Use Mirrors to Improve Light and Function
Mirrors can change both the appearance and usefulness of an interior space. In bathrooms, bedrooms, entryways, and dressing areas, they provide practical function while also reflecting light and creating a greater sense of openness.
In a bathroom, mirrors should be sized according to the vanity, lighting, and wall space. A mirror that is too small may feel disconnected from the sink area, while an oversized piece can overwhelm surrounding fixtures. Homeowners can choose framed, frameless, backlit, or recessed options depending on the room’s design.
Placement matters in other parts of the home as well. A large mirror across from a window can reflect daylight deeper into a room. In a narrow hallway or entryway, reflective surfaces can make the space feel less enclosed. Full-length mirrors near closets or dressing spaces add convenience without requiring a large footprint.
Homeowners should consider what the mirror will reflect before installation. A carefully positioned mirror can highlight a window, artwork, or attractive architectural feature, while poor placement may emphasize clutter or an unfinished area.
Lighting around mirrors deserves equal attention. Side lighting can reduce shadows at a bathroom vanity, while integrated lighting may create a cleaner appearance. Coordinating mirrors with fixtures and surrounding finishes can make the room feel more deliberate.

Improve Movement With Better Interior Doors
Interior doors affect privacy, sound, circulation, and furniture placement. Older homes may have doors that swing into awkward areas, damaged frames, or styles that no longer match updated rooms.
Interior door installers can help homeowners replace worn doors, correct alignment problems, and select configurations that suit the available space. Hinged doors remain common, but pocket, sliding, and other alternatives may work better in tight areas.
Door width and swing direction should be reviewed before installation. A bathroom door that blocks a cabinet or a bedroom door that interferes with furniture can create daily frustration. Changing the direction of the swing or selecting a different type of door may improve movement without altering the room’s footprint.
Materials and construction also matter. Solid-core doors can provide more sound reduction than lightweight hollow-core designs, making them useful for bedrooms, offices, and laundry areas. Homeowners should also coordinate door finishes with baseboards, trim, and hardware.
Small details such as handles, hinges, and thresholds contribute to the finished appearance. Using consistent hardware throughout connected areas can help separate rooms feel like part of the same renovation. Thoughtful door planning improves both function and visual continuity.
Bring More Flexibility to Shared Living Areas
Living rooms, dining spaces, and kitchens often work better when homeowners can control how open or enclosed they feel. Flexible openings can help connect indoor rooms to patios, sunrooms, or other adjacent areas while still allowing the space to be closed when needed.
Bi folding windows can create a wide opening between interior and exterior spaces or between a kitchen and an entertaining area. When opened, the panels fold to the side, allowing for a larger pass-through than many traditional window styles. This can be useful for serving food, improving airflow, or strengthening the visual connection between rooms.
Before installation, homeowners should consider wall structure, weather exposure, screens, locking hardware, and how the folded panels will affect nearby surfaces. Exterior-facing installations also need proper flashing and sealing to protect against water intrusion.
Furniture placement should be planned around the opening. A wide window is less useful if a sofa, dining table, or cabinet blocks access. Similarly, countertop extensions or serving ledges should leave enough room for people to move comfortably.
Flexible openings work best when they support actual household habits. Families who frequently entertain may value a kitchen pass-through, while others may prefer a quieter, more enclosed layout. The renovation should reflect how the home is used instead of following a trend without considering function.
Coordinate Finishes for a Cohesive Interior
A successful interior renovation should feel connected even when different rooms serve different purposes. Homeowners do not need to use identical materials everywhere, but repeating certain colors, textures, hardware finishes, or architectural details can create continuity.
Kitchens and bathrooms are especially important because they contain many visible materials in a relatively small area. Cabinet finishes, countertops, tile, faucets, lighting, and hardware should complement one another without making the room feel overly coordinated. Carrying one or two elements into nearby spaces can create a smoother transition.
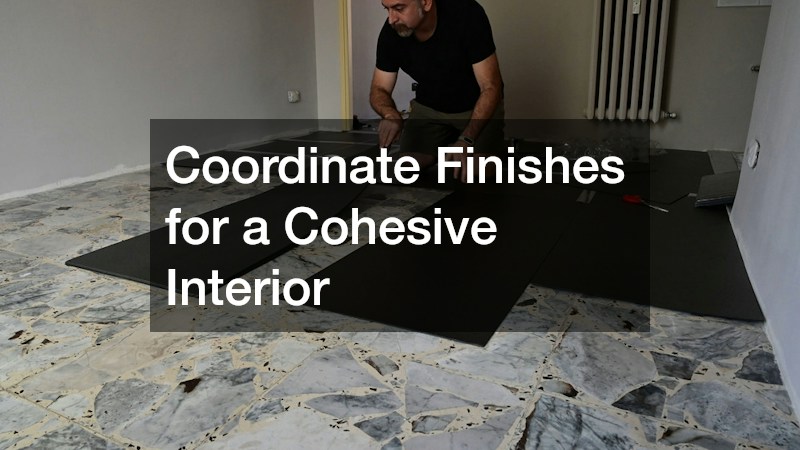
Flooring is another way to connect rooms. Continuous flooring through a hallway and living area can make the home feel larger, while different materials may be appropriate in wet spaces. Transitions should be planned carefully so changes in height or material do not create awkward edges.
Doors, trim, mirrors, and window frames can also reinforce the overall design. Consistent proportions and finishes help new improvements blend with existing architecture.
Homeowners should keep long-term maintenance in mind when selecting materials. A finish that looks appealing in a showroom may require more cleaning or upkeep than expected. Balancing appearance, durability, and household routines can lead to better choices.
It can also help to create a simple renovation schedule before work begins. Projects that involve plumbing, wiring, wall openings, or structural changes should generally happen before painting and finish installation. Homeowners can note delivery dates, contractor availability, and rooms that may be temporarily unavailable. This kind of sequencing can make the process less disruptive and reduce the risk of newly finished surfaces being damaged by later work. Keeping samples, measurements, product information, and warranties organized in one place can also make future repairs or replacements easier when the home eventually needs additional updates over the coming years.
By coordinating inspection, storage, surfaces, water systems, bathroom updates, doors, windows, and finishes, homeowners can approach interior improvements as one connected plan. The result is a home that feels more functional, organized, and visually consistent rather than a collection of unrelated renovation projects.